
How Construction Surveying Helps Before Concrete Forms Are Placed
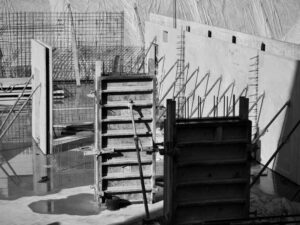
Concrete does not forgive mistakes. Once it’s poured, a form that sat two inches off is now a wall that sits two inches off, forever. That’s why construction surveying matters most in the hour before the pour truck shows up, not after. A quick check now can save weeks of rework later.
Confirm the Form Layout Before Concrete Work Moves Forward
Forms go up based on a plan. But plans and reality don’t always match perfectly once crews are working in the field.
A surveyor can compare the actual form arrangement with the layout shown in the construction drawings. Is the wall where it’s supposed to be? Does the footing line up with the column above it? This check happens right before the pour, as a final look before concrete locks everything in place.
This is different from the staking that happens earlier in the project, when crews first mark out the site. This is a pre-pour checkpoint, a last chance to catch a problem while the forms are still open and easy to fix.
Check Critical Dimensions Between Forms and Structural Elements
Getting the general location right isn’t enough. The exact distances matter too.
A surveyor measures the space between form edges, wall lines, and column locations. These numbers get compared against the construction documents. Even a small gap between what’s built and what’s drawn can throw off a wall thickness, a column spacing, or a door opening.
This kind of check catches problems that are easy to miss with just a tape measure and a quick glance. A form that looks straight to the eye can still be off by an inch or two. That inch matters once the concrete sets.
Verify Form Elevations Before the Pour Is Scheduled
Height matters as much as location. A form set too high or too low throws off the finished level of the whole structure.
Before the pour, a surveyor checks the elevation of the prepared forms against the planned finished levels. This confirms the concrete work will start from the right vertical position, not an inch above or below where the design calls for.
This isn’t the same as setting up survey control points across a job site or mapping the ground’s overall shape. This is a narrow, specific check: are these forms, right here, at the elevation the plans call for? Get that answer before the pour, not after.
Coordinate Survey Checks With the Contractor’s Pre-Pour Review
A pre-pour survey check doesn’t happen in a vacuum. It fits into the contractor’s final inspection process, alongside everything else that gets reviewed before the pour is approved.
The surveyor, the superintendent, and the concrete crew all need to be talking to each other at this stage. If a form location looks off, or a dimension doesn’t match the plans, that needs to get resolved fast, while the crew is still on site and the forms are still open.
Good coordination here saves time. A quick conversation between the surveyor and the superintendent can settle a question in minutes. Waiting until after the pour turns that same question into a much bigger problem.
Document the Verified Layout Before the Forms Are Covered
Once concrete goes in, the original form setup disappears. Nobody can walk out and check the form placement after the pour, because the form placement no longer exists on its own. It’s part of the structure now.
That’s why it’s worth keeping a record of the measurements and confirmations made during the pre-pour check. Field notes, verified dimensions, and elevation checks all become useful later, especially if a question comes up during inspection or if the project team needs to confirm what was built and where.
This record does not need to be complicated. It just needs to exist. A verified layout with no record behind it leaves the project team guessing later, right when clear answers matter most.
Frequently Asked Questions
When should construction surveying be completed before a concrete pour?
The final check should happen after the forms are set but early enough to allow fixes before reinforcement, inspection, or the pour itself makes changes harder to make.
What parts of concrete forms can a surveyor verify?
A surveyor can check location, dimensions, alignment, and elevation against the approved structural or construction plans, separate from earlier general staking work.
Can a pre-pour survey check help identify layout changes before concrete is placed?
Yes. Comparing the installed forms against the intended design can reveal issues that need clarification or adjustment while the forms are still open and easy to access.
For a free land surveying quote, call us at (205) 406-8178 or send us a message by going here.
Posted in Construction Survey | Tagged Construction survey